
Municipal
Public projects demand practical, cost-effective solutions built to serve communities for decades. Whether it's a fire station, a library, or a school, we bring technical expertise and a community-centered approach to every project.
Serving the Public Sector for Over a Decade
From industrial manufacturing facilities to corporate offices, fire stations, and pre-engineered metal buildings, our mission is the same: to create places that honor the people they serve and the principles they represent.
Fire Stations
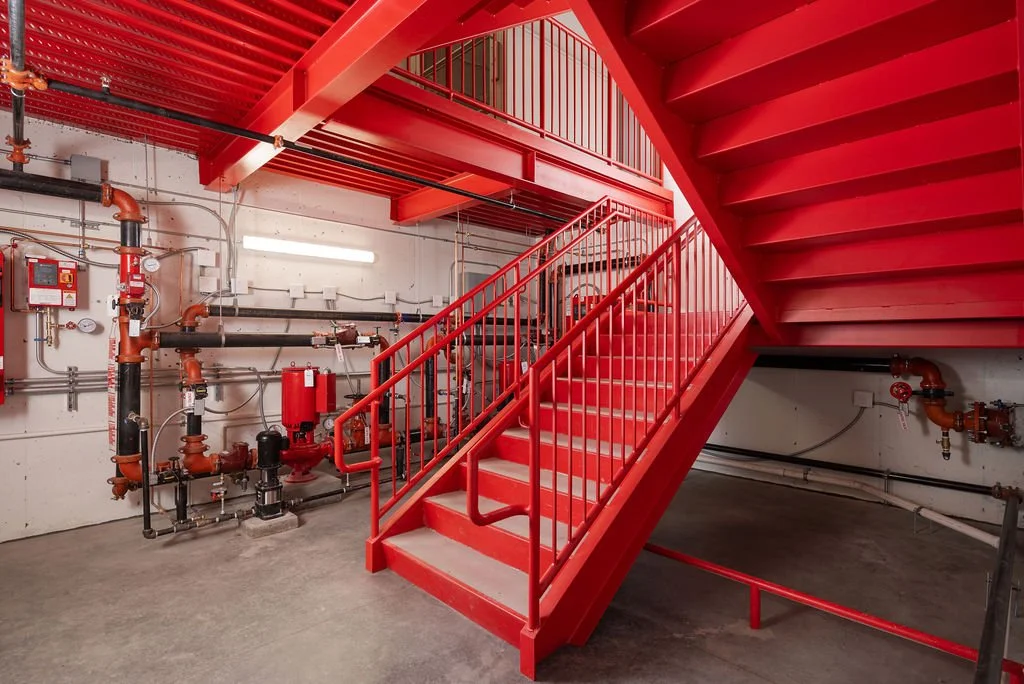
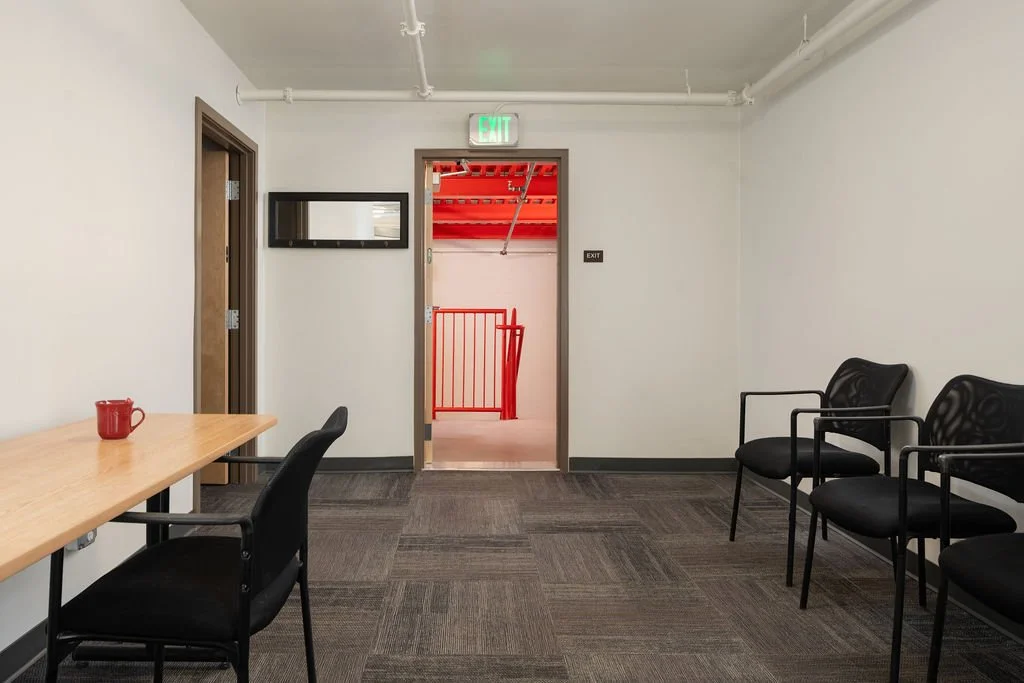
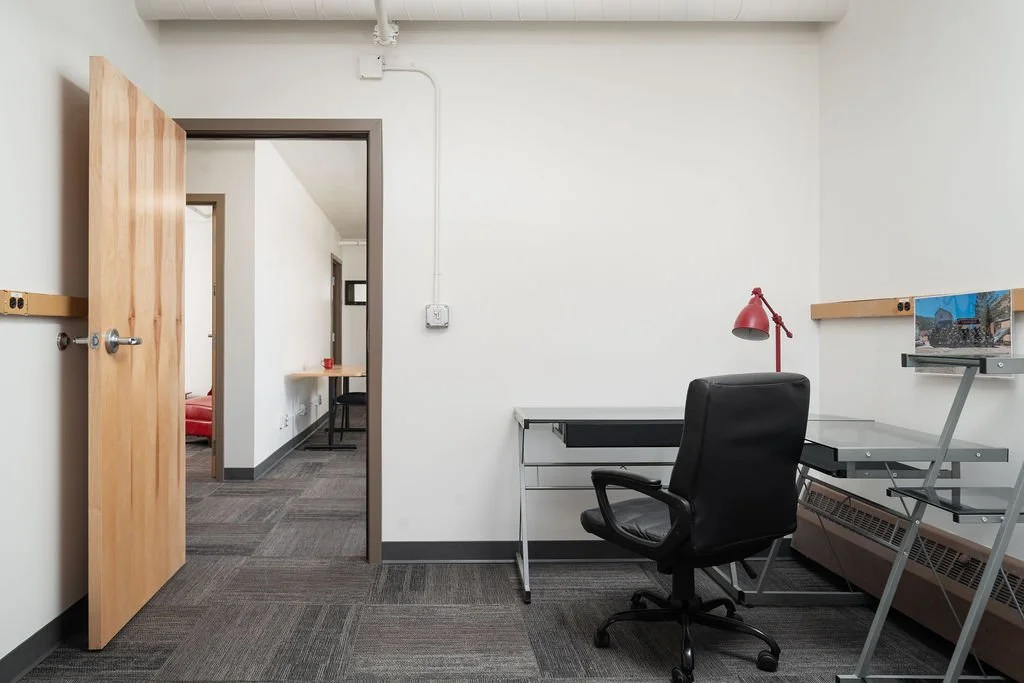
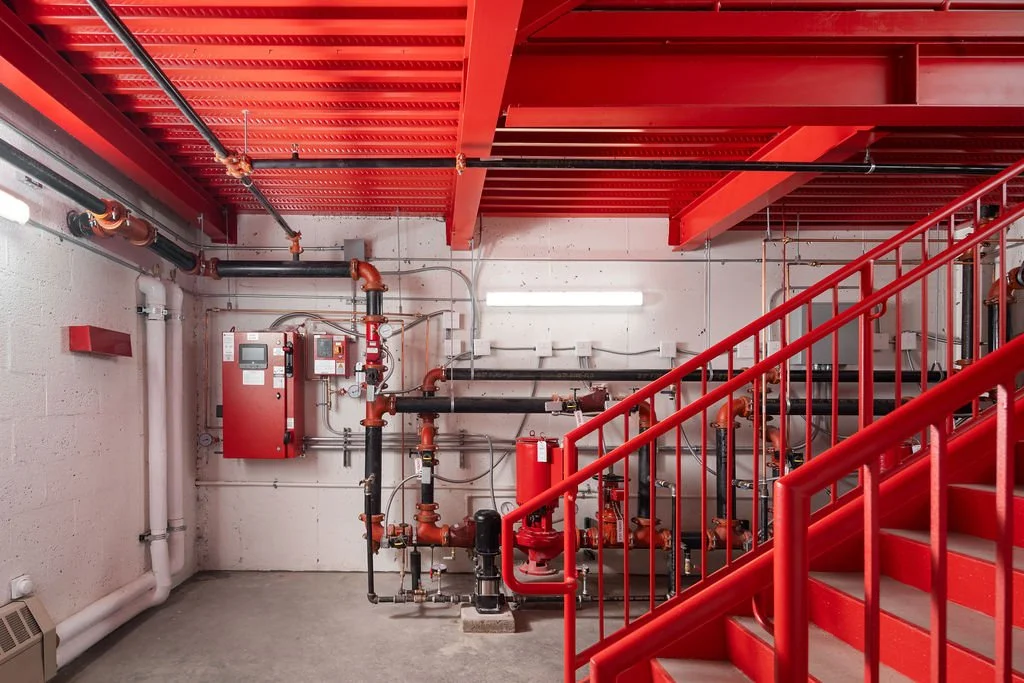
We design fire stations built for the pace of the job: fast turnout, durable finishes, and space for crews to live, train, and rest under one roof. Every layout starts with how a station runs, day and night.
-
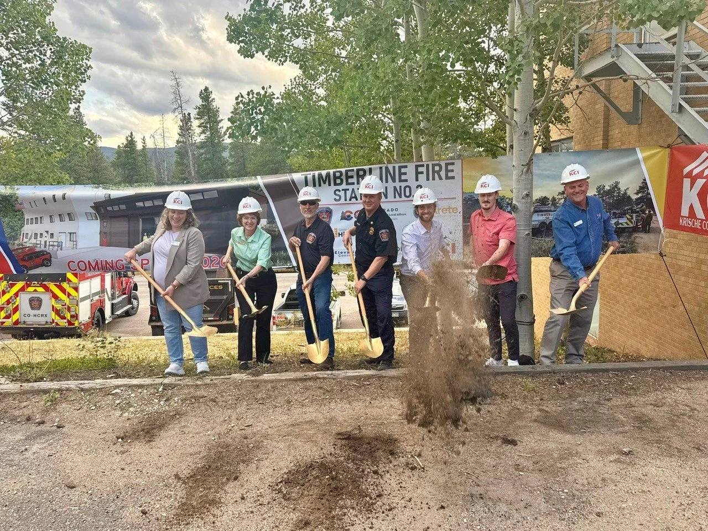
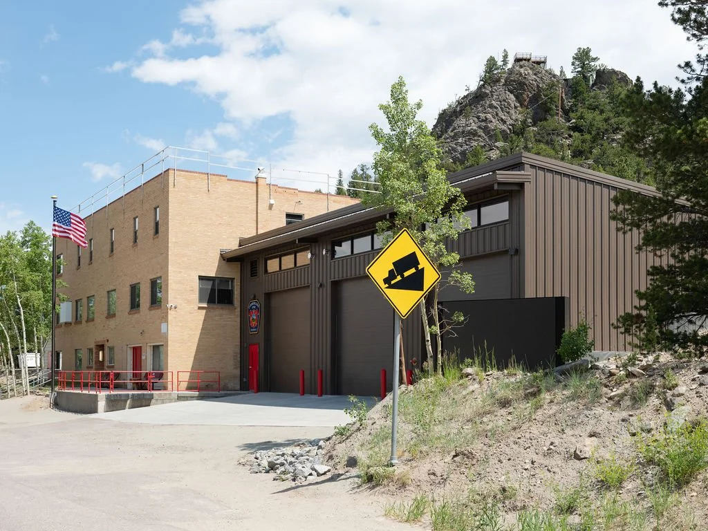
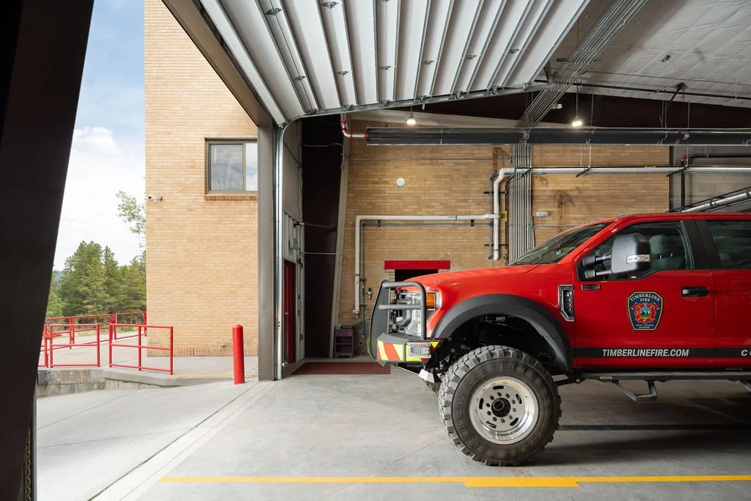
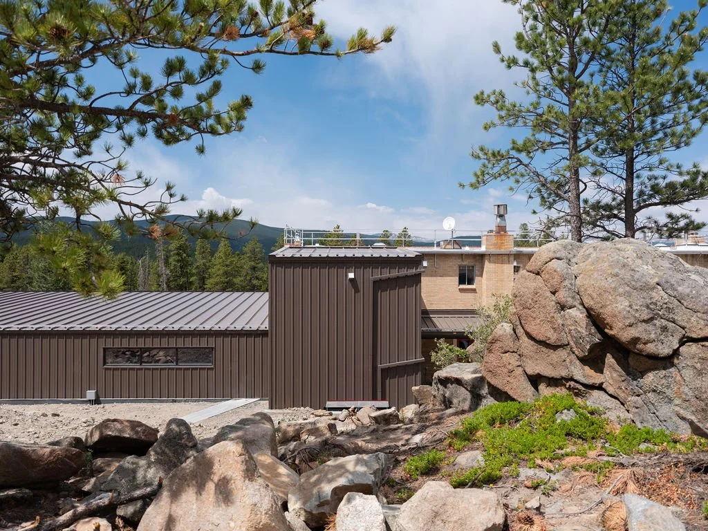
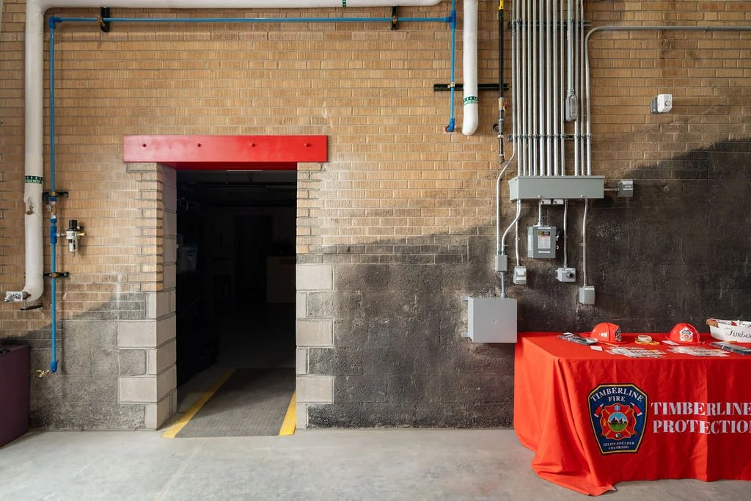
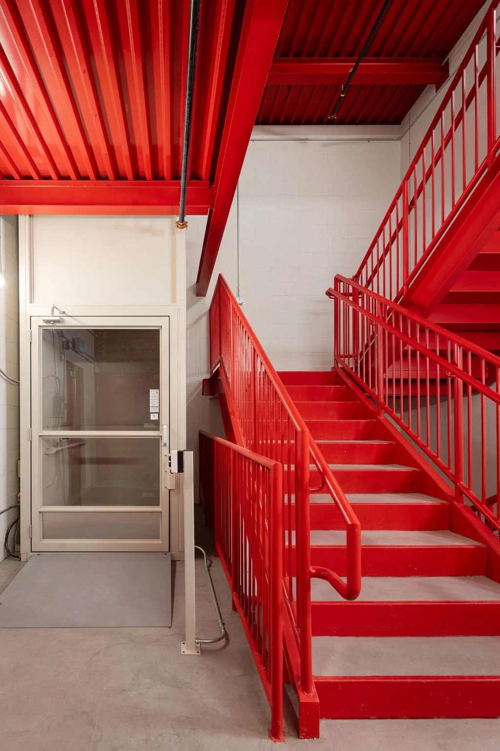
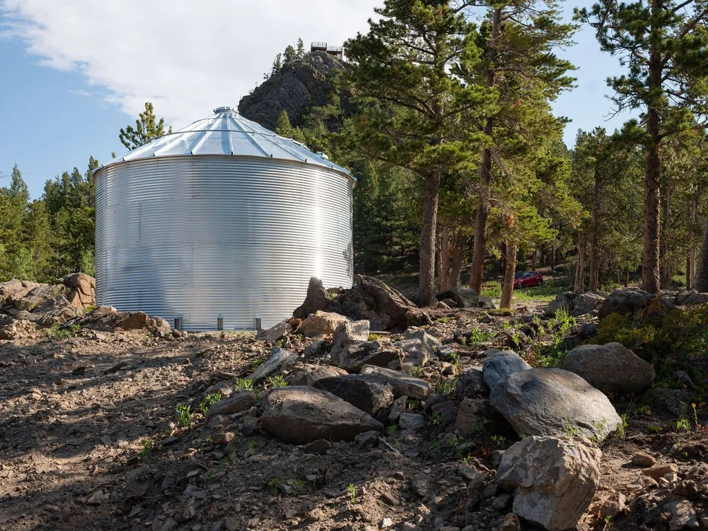
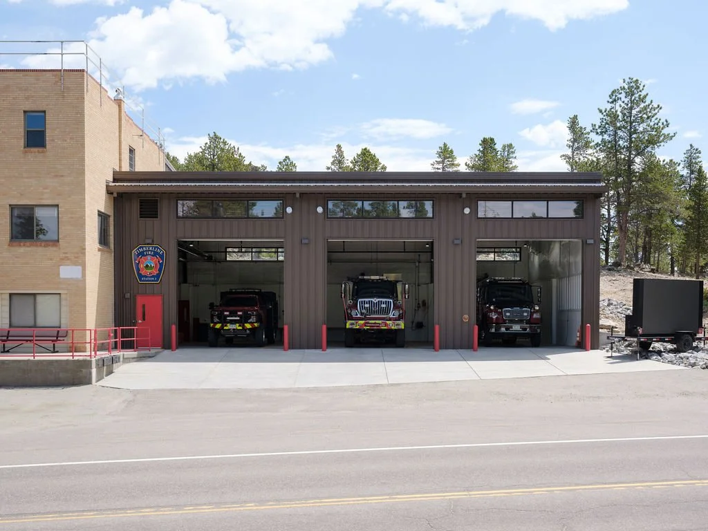
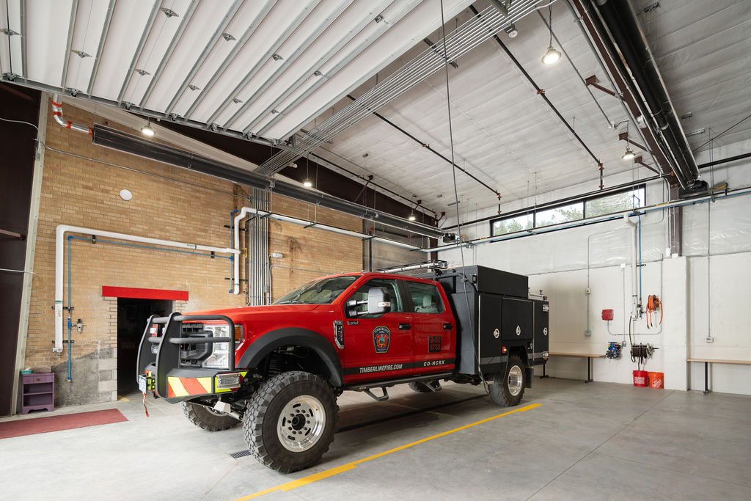
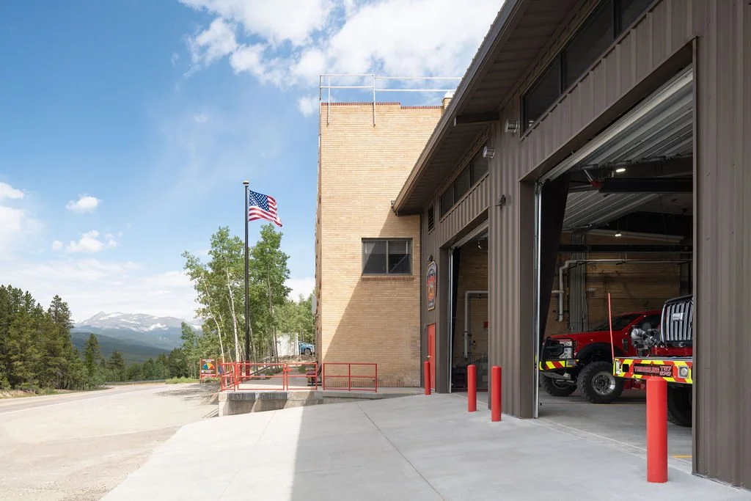
Rollinsville, CO
A pre-engineered metal building addition to an existing fire station, expanding functionality while honoring the character of the historic lodge it's built onto. -
Black Hawk, CO
A pre-engineered metal building apparatus bay addition to an existing historic building, expanding functionality of an existing fire station to support a growing service area, included members of team Arete from previous employers
Schools
We've spent years inside classrooms, working alongside teachers and administrators to design schools around how kids learn. From full renovations to ground-up campuses, our school work covers master planning, security, and the small details that make a building feel like it belongs to its students.
Team Experience
Additional public municipal projects from our team's broader experience.
-
Colorado Springs, CO | 2025
Renovated a portion of this 36,000 SF building, converting a conference room and restroom into three private offices, plus HVAC and lighting upgrades, all while the building stayed occupied.
-
Colorado Springs, CO | 2024
Converted library space in a 60,000 SF building into a CTE biomed classroom with a fume hood, gas turrets, teaching island, and prep room, including a full occupancy change and new rooftop unit.
-
Colorado Springs, CO | 2020
Turned an existing 30,000 SF building into a middle school with a new secure entry, science and technology classrooms, and a full school rebrand including custom wall graphics, included members of team Arete from previous employers.
-
Englewood, CO | 2022
Reimagined a three story, 100,000 SF building as a technology focused CTE high school with computer labs, a commercial kitchen, cafeteria, coffee bar, and flexible training space, included members of team Arete from previous employers.
-
Dolores County RE-2J, Dove Creek, CO | 2024
A new 30,000 SF elementary school built from the ground up, from bond campaign and master planning through construction documents and community engagement using VR, included members of team Arete from previous employers.
-
Thornton, CO | 2020
A new 60,000 SF IB high school in the I-25 corridor, featuring campus master planning, custom wayfinding, and two intricately detailed feature staircases, included members of team Arete from previous employers.
-
Greeley, CO | 2022
Converted a 5,000 SF retail space into a licensed childcare facility for infants and toddlers, with full architectural and interior drawings, included members of team Arete from previous employers.
-
Thornton, CO | 2022
A new 60,000 SF project based learning school with 3D walkthrough videos, extensive furniture coordination, and hands-on construction support, included members of team Arete from previous employers.