
Adaptive Reuse & Renovations
Uncover the Past, Design for the Future
ADAPTIVE REUSE AND RENOVATIONS
Renovation and addition projects take more than conceptual thinking. They take a detailed understanding of how existing buildings function, how they were built, and how they can realistically be adapted. Existing facilities carry hidden conditions and infrastructure limits that can affect cost, schedule, and feasibility if they aren't caught early.
We conduct detailed site investigations and design solutions that are realistic, buildable, and built around what a project actually needs. We work on an 80/20 rule: get the 80% we can uncover right through investigation, and the other 20% gets handled through good communication and quick response once construction opens the building up.
Key Highlights:
Thorough site investigations to assess the feasibility of reuse
Knowledge to navigate complex code and renovation challenges
Identifying limitations and using them as opportunities to add value
Sustainability as extending the life of buildings we already have
Representative Projects:
Timberline Fire Station No.3 (2025, in progress), Black Hawk, CO
A PEMB addition that expands functionality while honoring the character of a historic lodge.
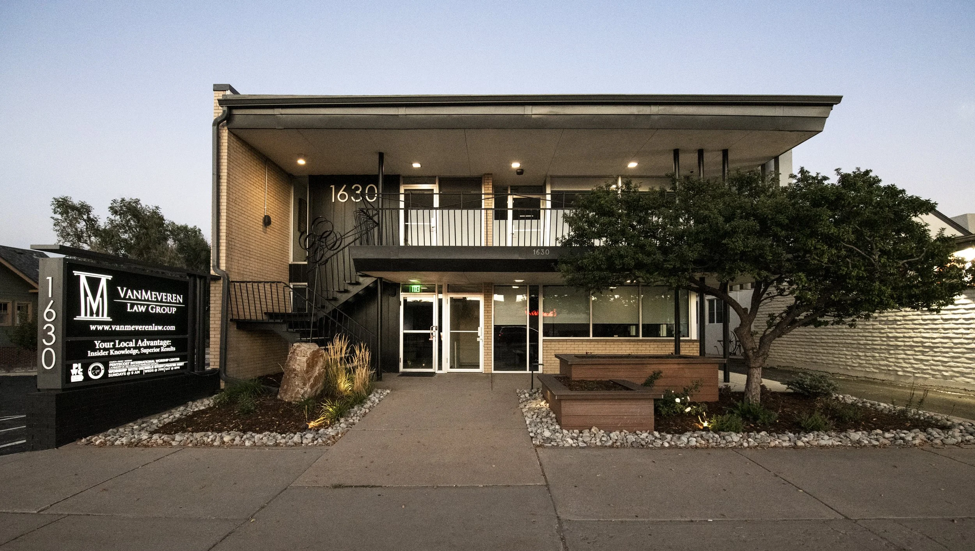
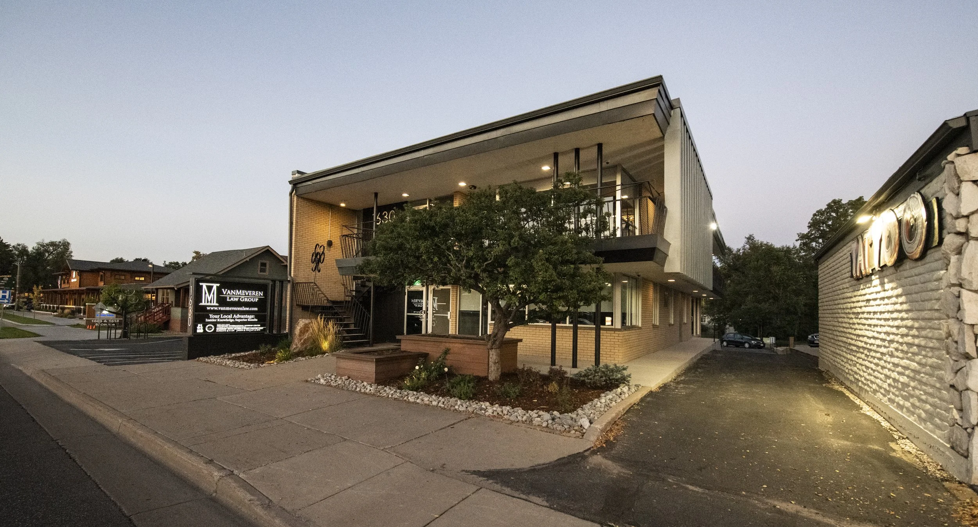
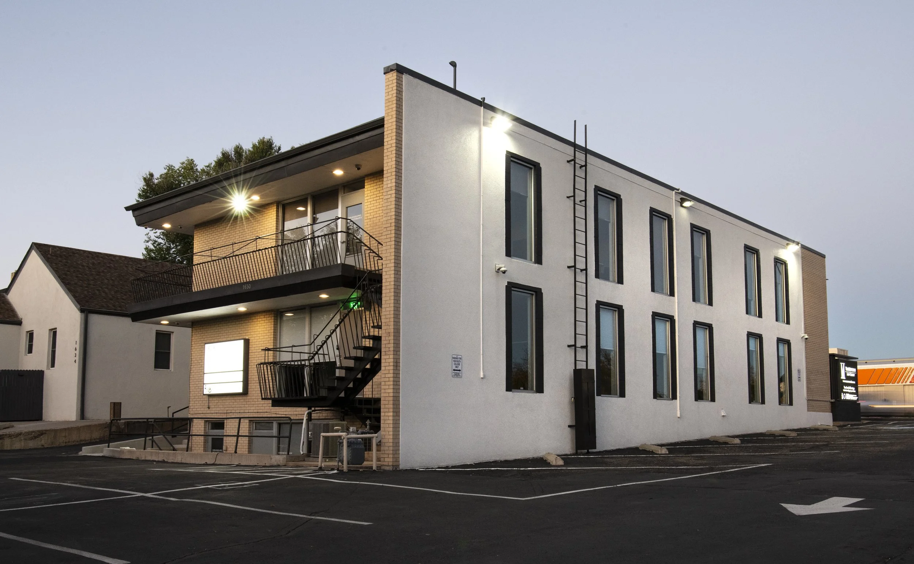
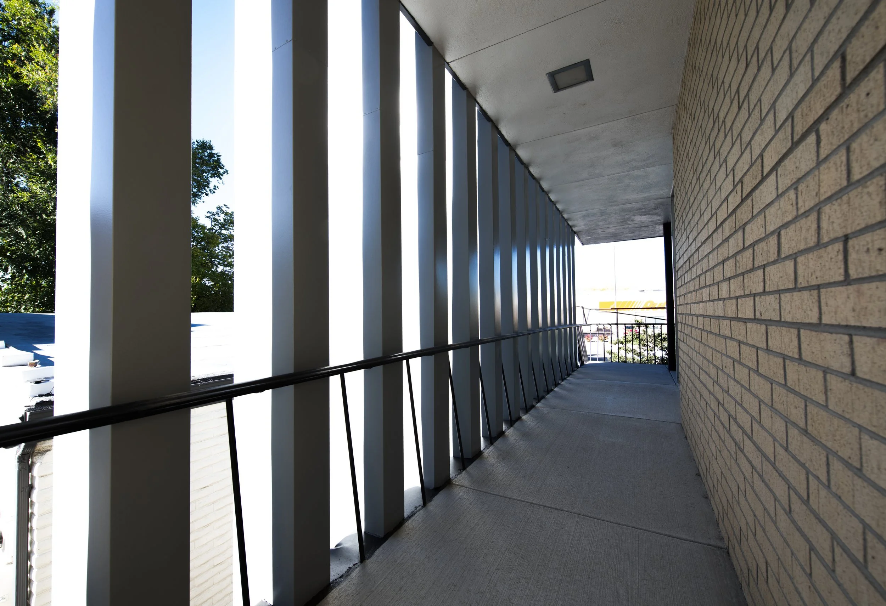
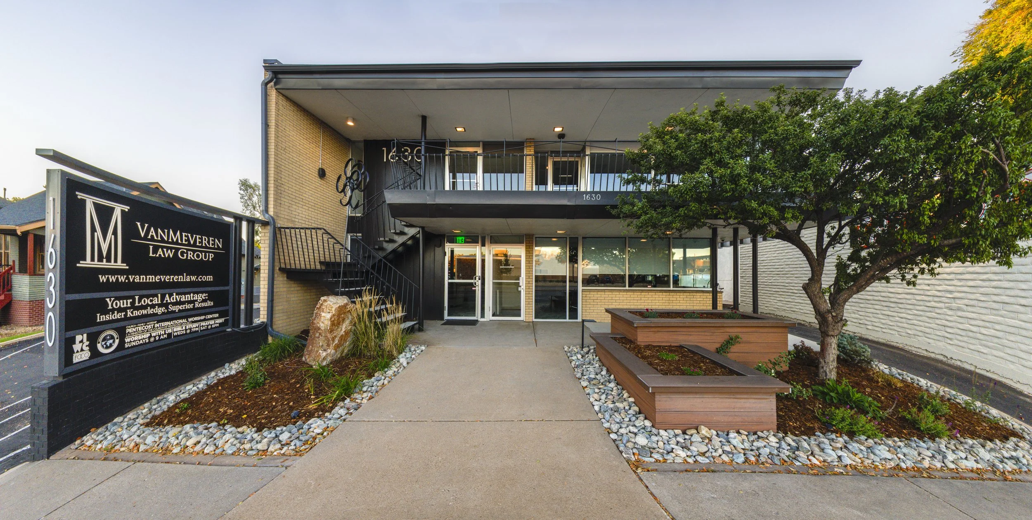
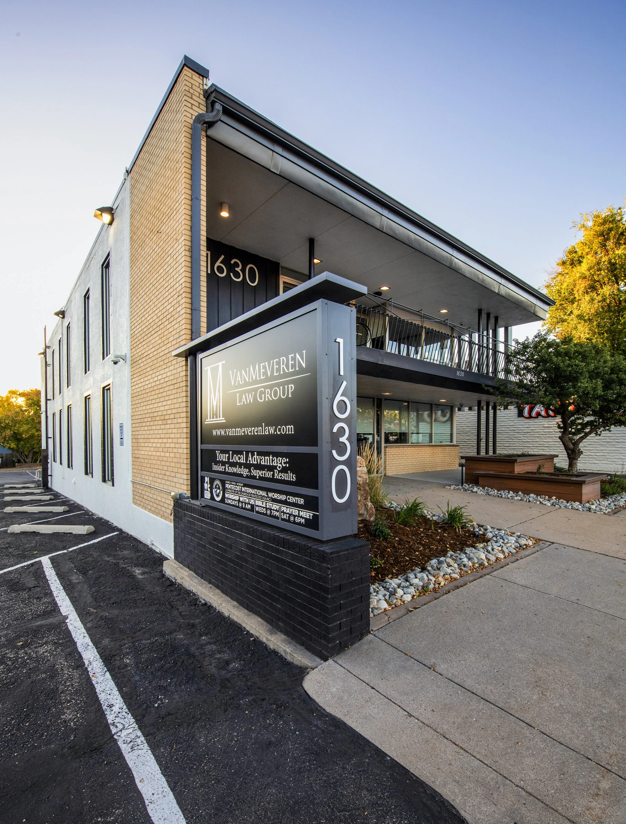
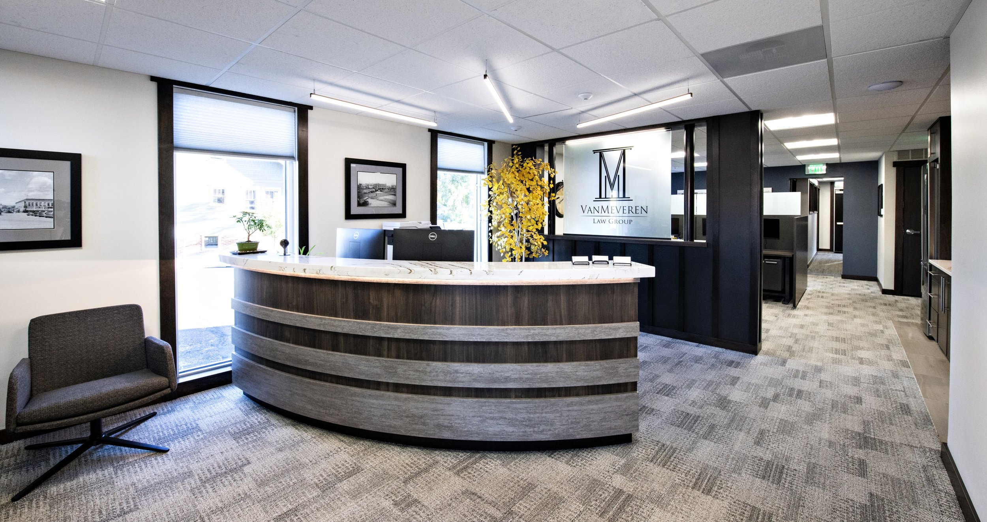
VanMeveren Law Group (2024), Fort Collins, CO
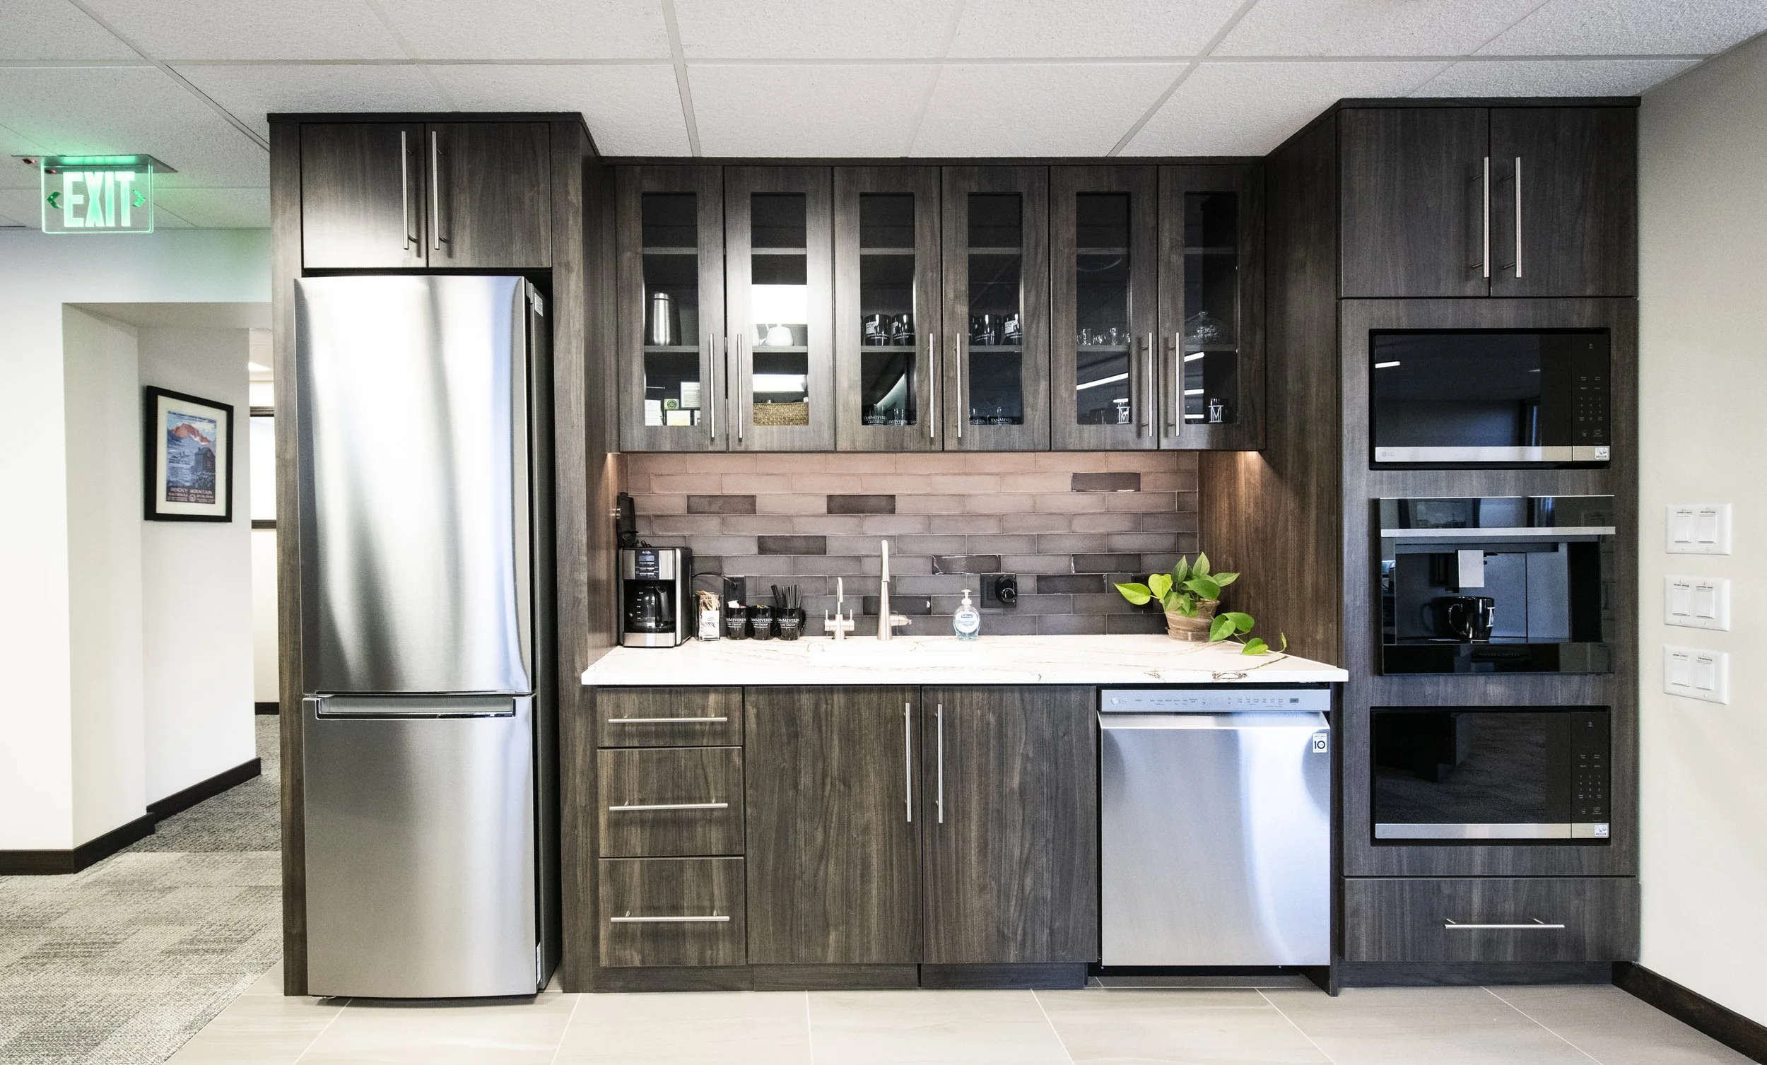
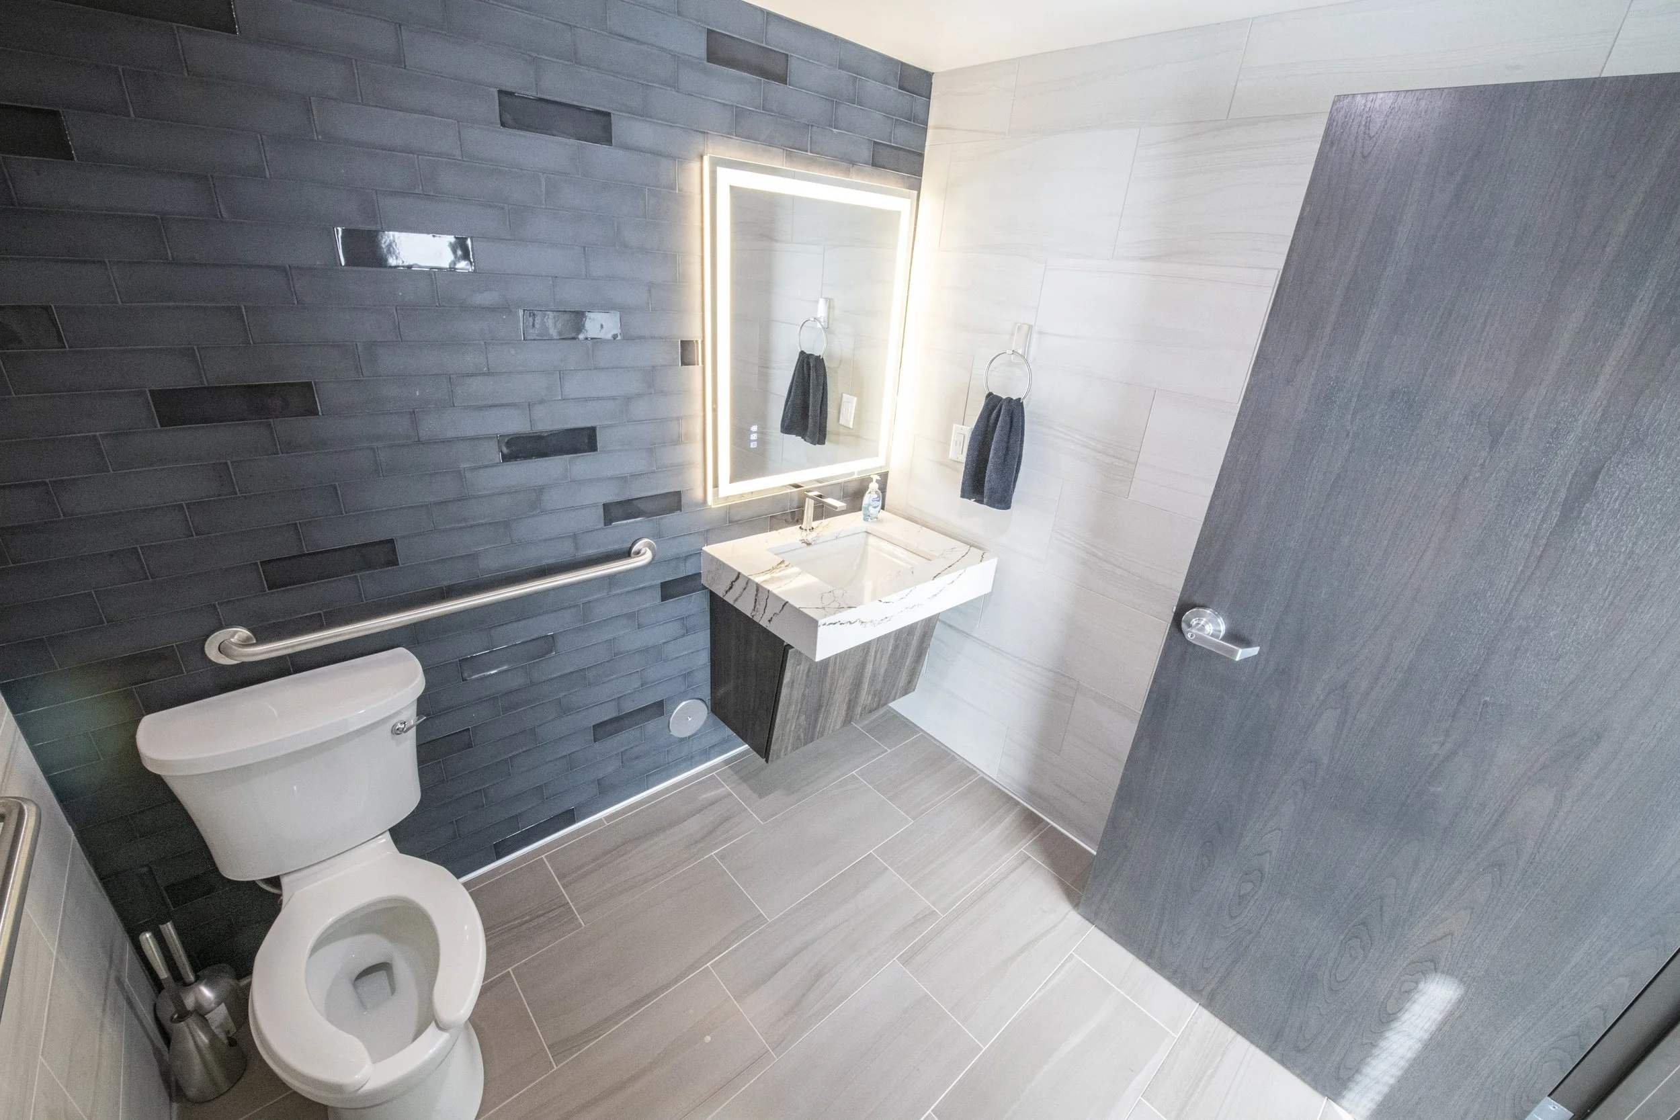
Updated a 1962 midcentury three-story building into modern corporate offices for this law firm.
Breckenridge Distillery (2024)
Converted a concrete core and shell building into a barrel storage warehouse for aging and finished product distribution.
Indigo Auto Group (2024)
Renovated a former gymnastics PEMB into a modern Porsche service facility.
Hausmann Construction (2025), Fort Collins, CO
Renovated two separate office suites into one corporate office for this Nebraska based construction company.

Let’s Connect